
Quality gates, not slogans
Checks are built into the project workflow
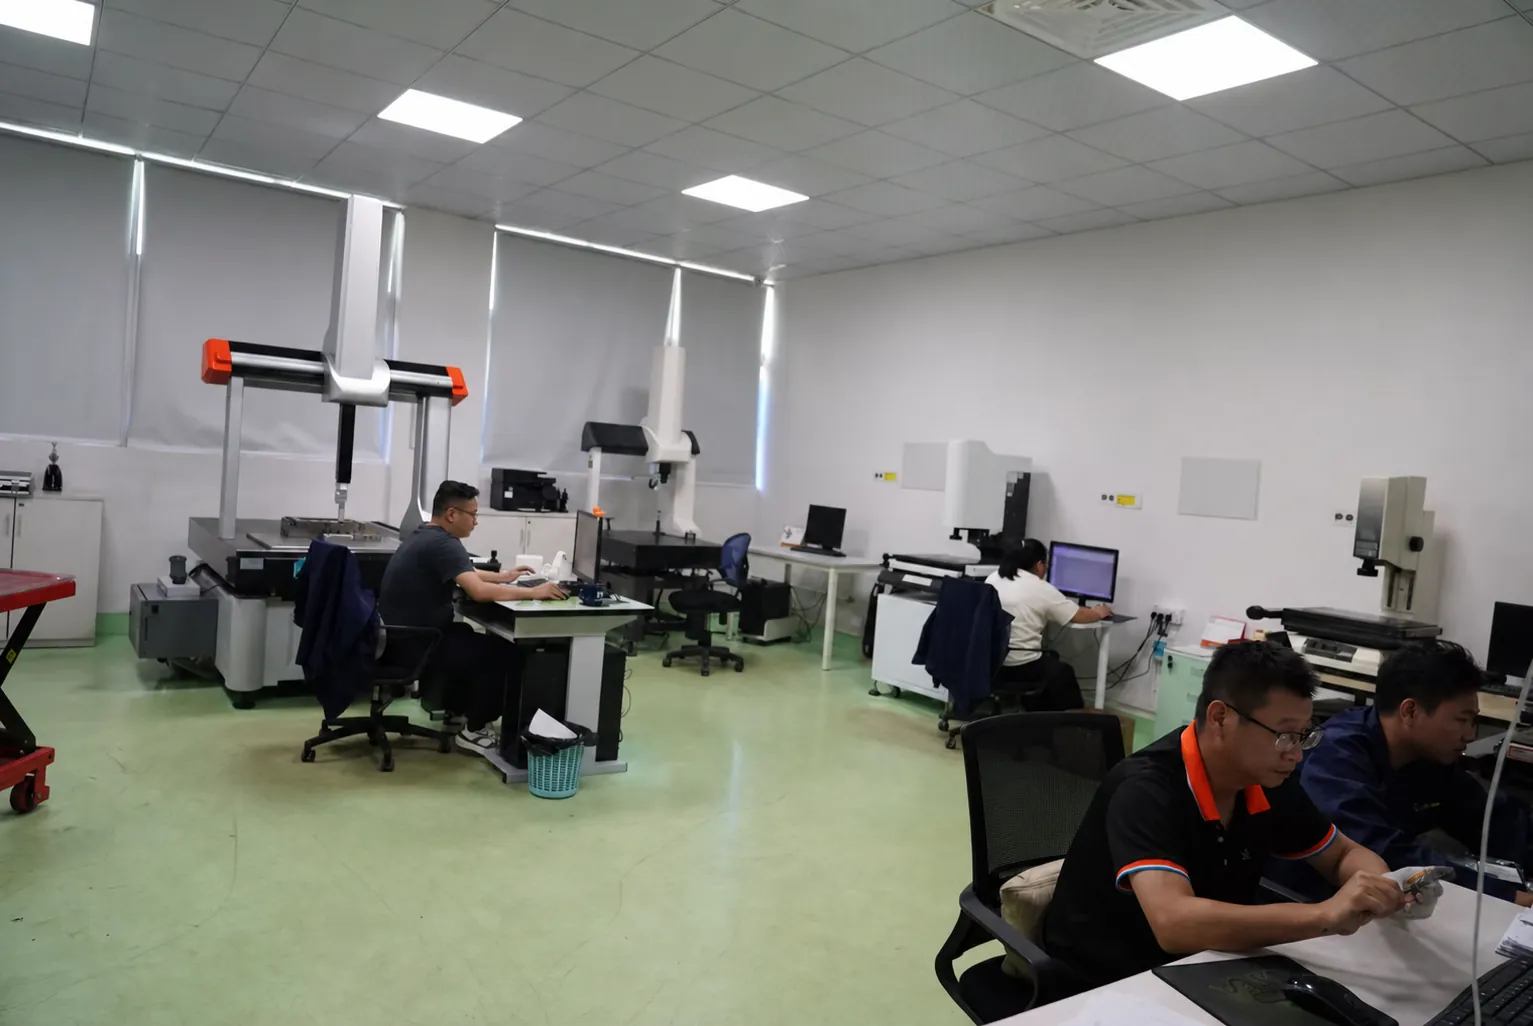
Requirements, drawings and acceptance criteria are reviewed before manufacturing starts. Inspection points then follow the tool through machining, fitting, mold trial, sample verification and release. The exact inspection plan and report package are agreed for each project.
- 01
Requirement review
Confirm revision, resin, tolerance, appearance, assembly, test needs and approval criteria.
- 02
Material and machining control
Check incoming tool steel documents and inspect critical inserts, electrodes and machined features.
- 03
Assembly and pre-trial check
Review fitting, movement, cooling connections, safety items and trial readiness.
- 04
Trial and sample verification
Record process conditions, sample observations and dimensional findings against agreed criteria.
- 05
Correction and release
Track open issues, verify corrective actions and compile the agreed release documents.
Verified certification
ISO 9001:2015
Certificate F04326Q00353R502, valid from 10 April 2026 to 29 March 2029.
The certified scope does not include injection-molding production. It is shown here exactly to avoid overstating coverage.
View ISO 9001 certificate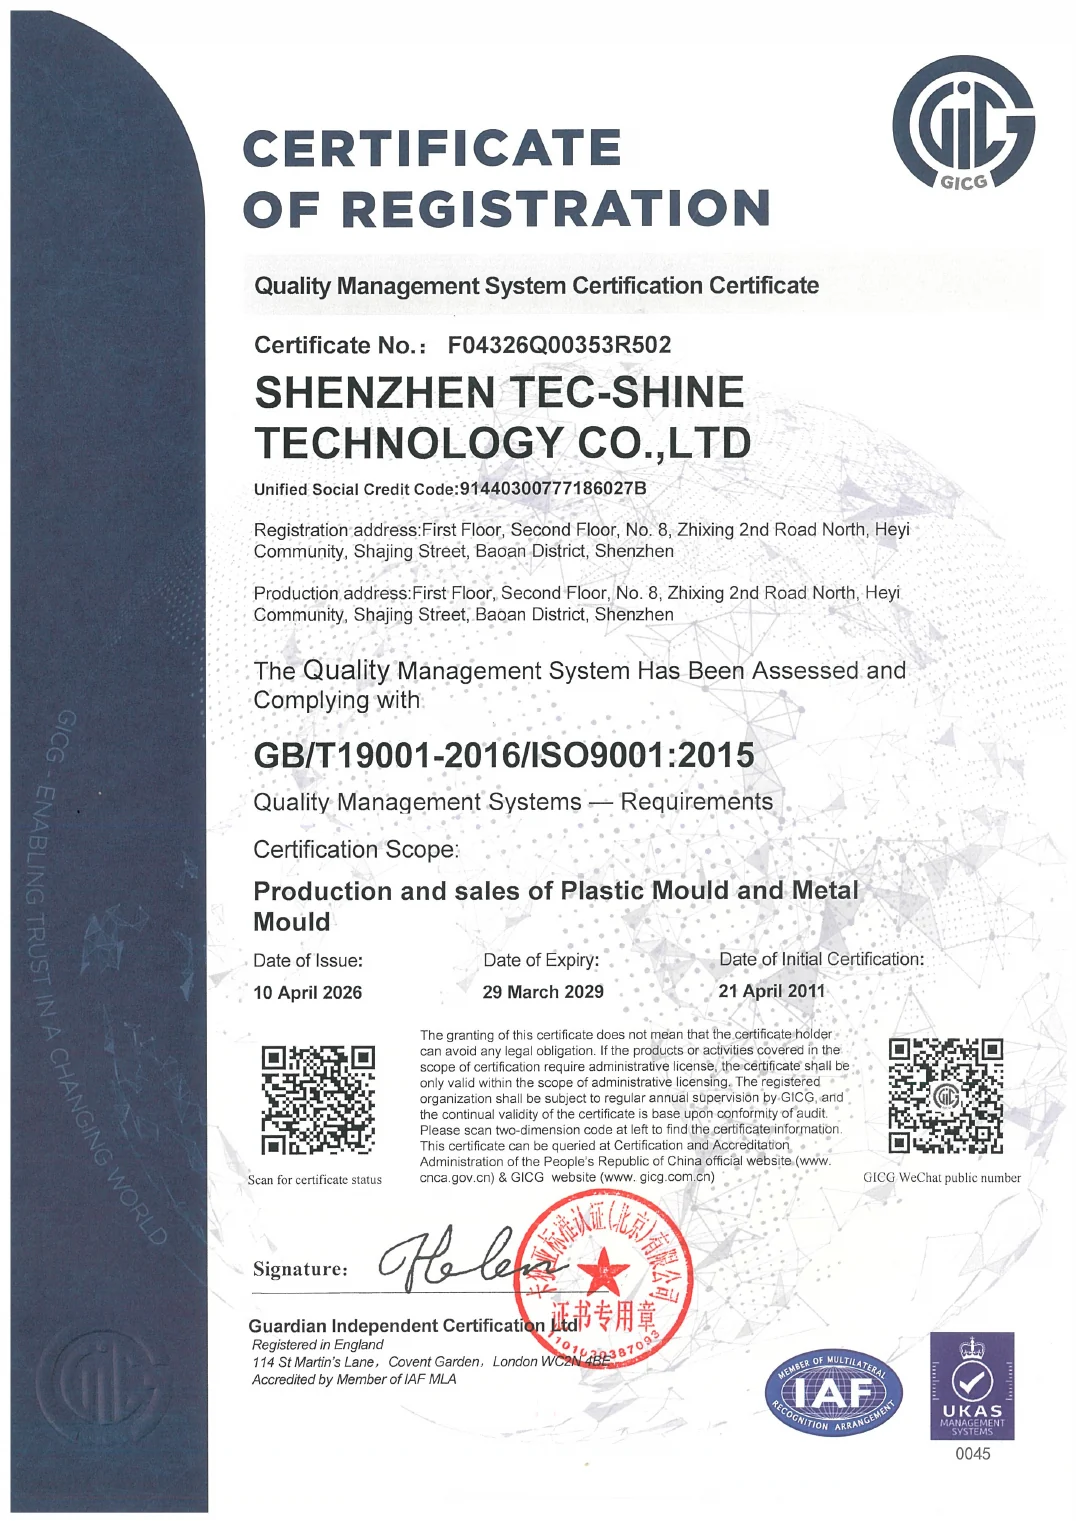
Project evidence
Documents available by project scope
Tell us which customer or industry format is required at quotation stage. The final package is defined against the confirmed project scope.
- DFM findings and drawing-review notes
- Material and heat-treatment certificates
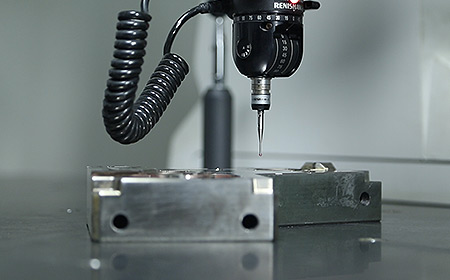
- Critical-dimension or CMM inspection records
- Mold-trial records with sample findings
- Corrective-action and revision tracking
- Mold book and agreed release files
Define the quality plan before quotation
Share the drawing, resin, key dimensions, appearance standard and required reports. Free initial DFM feedback is provided within 48 hours.